Two layouts, not one quote: how we work
On September 9, 2025, Wethersfield's Historic District Commission reviewed a solar application with two options: panels on the front and rear roofs, or panels on the rear roof only. According to the minutes, the rear-only option would cover only about 55% of the home's electricity use. The commission approved rear-only, with no forward-facing panels, as the minutes of that meeting record.
That is one decision about one house, not a town rule. Still, it shows what a single quote can hide. The roof face that produces the most power may be the face the commission, or you, would rather keep clear. If your only proposal depends on that face, you find out after the price is set.
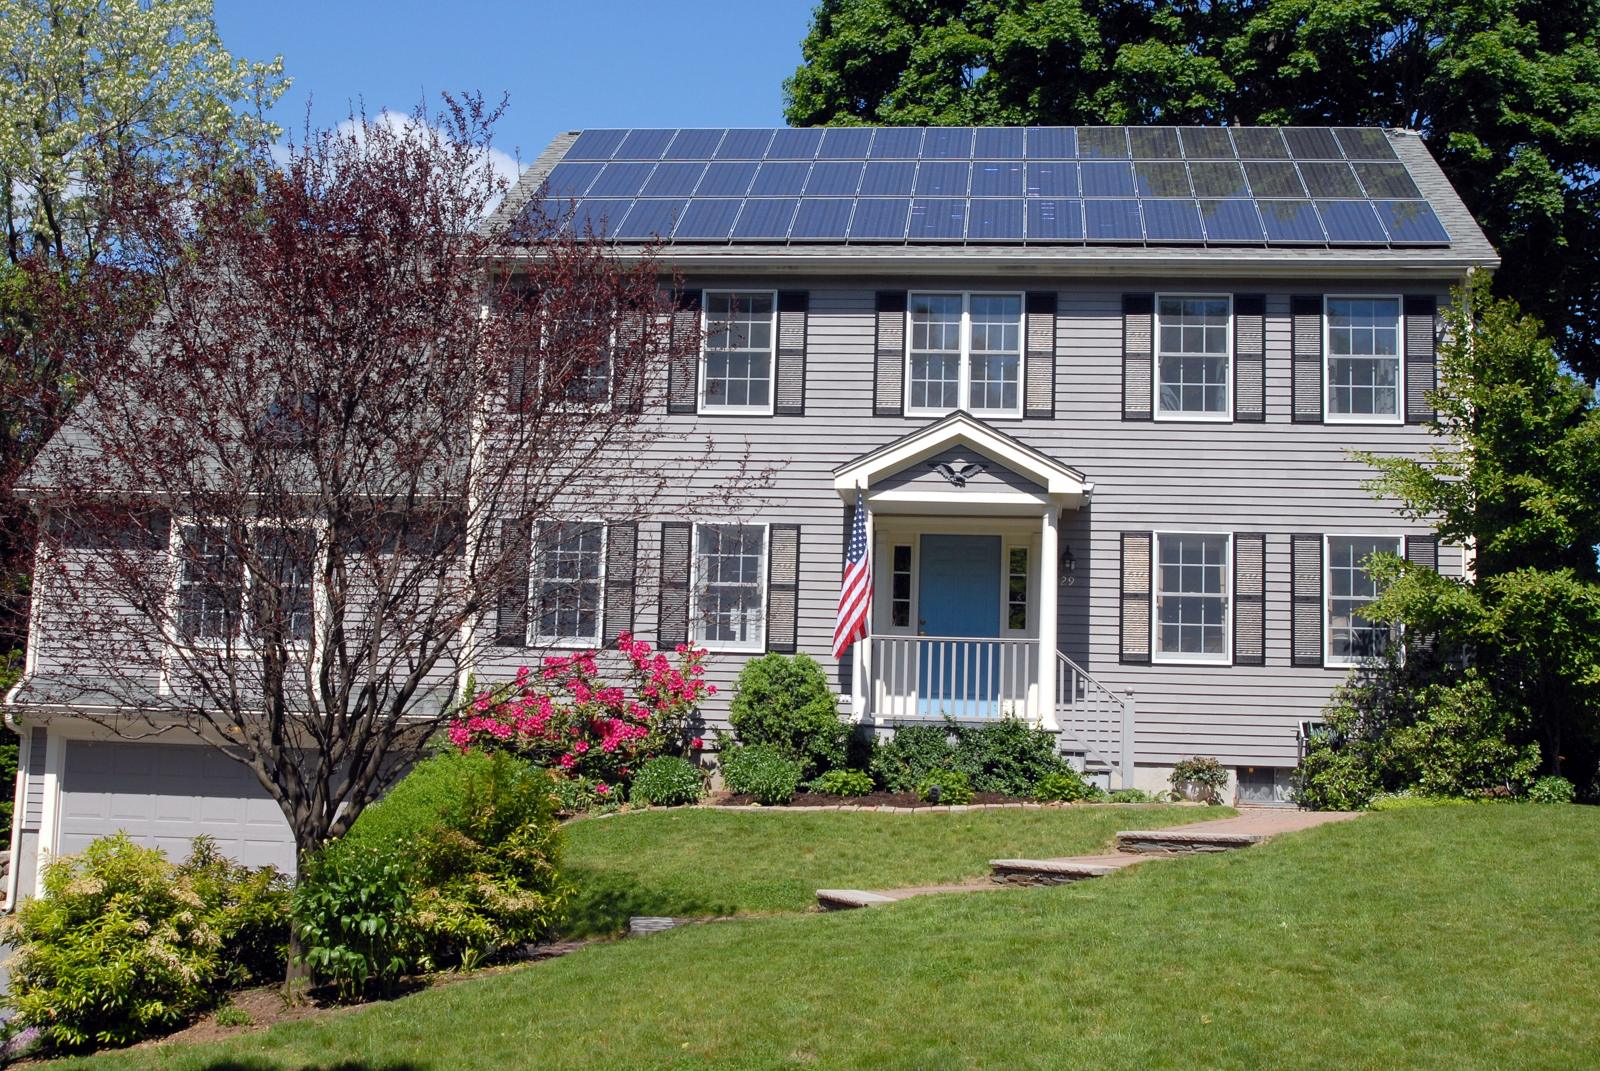
The commission reviews exterior changes in the Old Wethersfield Historic District. The town describes it as the largest historic district in Connecticut: created in 1962, with more than 150 structures built before 1850. Where a house's sunniest slope faces the street, the choice between output and appearance is real.
How we quote. Wethersfield Solar starts every home with two layouts:
- Layout A: the simpler or less visible option, usually rear faces only.
- Layout B: the higher-output option, which adds street-facing or dormer faces.
Both layouts use the same panel model, the same 12 months of your Eversource usage and the same method for estimating production. Only the panel positions change, so the two prices compare line by line. You pick one and sign a scope for that layout only.
Wethersfield Solar works across Wethersfield and the surrounding towns. Nothing on this page is a quote, a license claim or a promise that any layout will be approved.
The assessment: what we'd check and what you prepare
Before anyone prices a layout, find out what they measured. Our assessment has two parts.
Desk review, before the visit. We pull aerial imagery and the parcel record, check whether the address sits inside the historic district or a homeowners' association, and read your last 12 months of Eversource usage. We also look up the roof's age in the town's permit record, a check the U.S. Department of Energy suggests. The DOE notes that replacing an aging roof at the same time as installing solar can save money, so roof age belongs in the conversation before any layout is drawn.
Site visit (about 1 to 2 hours, illustrative duration). The visit would cover:
- measuring each roof face and marking setbacks, vents, chimneys and dormers;
- taking a shade reading on each face, so each layout carries its own shade figure;
- checking attic or rafter access, because the town's permit packet asks for a structural evaluation;
- photographing the main electrical panel and the meter;
- noting where conduit, the metal pipe that carries the wiring, could run. In the 2025 case the conduit ran through the attic, and in the district the commission asks to see any conduit on the outside of the house.
If the roof needs work soon, ask for that scope as a separate line, not folded into the solar price.
Bring to the visit
- The last 12 months of Eversource bills, with kilowatt-hours (kWh) shown, not only dollars.
- Roof age and any repair records.
- HOA rules, if you have an association.
- Planned changes in usage, such as an electric car or a heat pump.
- Any roof or electrical work already planned, and clear access to the attic and main panel.
What you'd get in writing for each layout
Each layout comes with a one-page sheet showing six fields:
- Panel count.
- Size in kW DC. Direct-current capacity: the panel wattage times the number of panels. A 410-watt panel times 14 is 5.74 kW DC (illustrative example).
- Estimated yearly production in kWh.
- Shade loss assumed, per roof face. The share of production the designer expects trees, chimneys or nearby buildings to take.
- Price.
- Price per watt ($/W). The solar-only price divided by the DC watts. It lets you compare two layouts, or two bidders, on equal terms.
Each layout would also come with a to-scale drawing showing panel positions, the conduit route and the inverter location. The inverter converts the panels' direct current into household alternating current. The wiring is on the drawing for a local reason: the Historic District Commission's solar application checklist asks for a rendering of the property with the panels and all electrical work, including conduit and the panel box. A drawing that leaves the wiring off is not ready for the commission.
The written proposal would add:
- an itemized scope: equipment models, roof or structural work, electrical work, permit and utility fees, inspection, and what is excluded. Roof and panel-upgrade lines stay separate, so the $/W figure stays solar-only;
- a note for each layout on how Eversource's Netting and Buy-All options would apply, as an illustrative calculation;
- the Wethersfield permit route, with a Historic District Commission note if the house is in the district.
The chosen layout's drawing would become the base of the permit plan set. Towns ask for different things here: Newington, for example, asks for two plan sets for a one- or two-family home.
Optional extras, priced separately under the proposal: a street-view rendering for commission review, a professional engineer's structural letter, a main-panel upgrade quote and a battery quote.
Worked example: rear-only vs rear plus street-facing
Illustrative calculation: assumptions. Every figure below is an example, not a price or estimate for any real home. Both layouts use the same 410-watt panel. The household uses 12,000 kWh a year (example figure). Production before shade uses 1,294 kWh per kW DC per year, EcoGen's statewide production factor for Connecticut, which assumes an unshaded roof. A real proposal replaces it with a site estimate built from your roof's direction, tilt and measured shade.
Read the table in three passes.
Start with what the second roof face buys. Layout B adds 12 panels and about 5,300 kWh a year, roughly 78% more production, at a lower price per watt. On paper, B wins.
Then look at shade. B carries a higher assumption here because it adds faces. Ask for each face's figure. A single blended number hides which face is doing the work.
Last, ask whether B can be built at all. The roughly 57% versus 101% split in this example mirrors the 2025 case, where rear-only was said to cover about 55% of the load. This example was not modeled on that house. But if your home is in the district and the commission would treat a street-facing array the same way, B's better numbers do not matter. Layout A is the one you would build, so its price needs checking as carefully as B's.
Is each layout fairly priced? The $/W check
Run this check on every layout from every bidder. It takes three steps and a calculator.
1. Strip out the work that isn't solar. Remove roof replacement, structural reinforcement, a main-panel upgrade (a larger electrical service panel, sometimes needed before solar can connect) and any battery. Those can be worth doing, but they are not the price of the array. Rocky Hill's page walks through separating panel-upgrade work from the solar price.
2. Divide the solar-only price by the DC watts. $28,900 ÷ 10,660 W = $2.71/W (illustrative calculation, Layout B).
3. Compare with the state benchmark. EcoGen's Solar Cost Index puts Connecticut at $2.80/W (state benchmark), September 2026 edition, prices as of September 25, 2026, with typical quotes between $2.46 and $3.14/W (state benchmark range), according to EcoGen's Connecticut solar cost page. The figure is a modeled installed price per watt before incentives, a state benchmark rather than a quote for your home. EcoGen has no Wethersfield-level figure, so the state number is the right yardstick here.
Applied to the example:
A folded-in upgrade distorts the comparison: the same Layout B reads $2.71 or $2.97 depending on whether the panel work is listed separately.
Layout A's $3.05 is not a red flag by itself. Small arrays carry many of the same fixed costs as large ones, so their $/W tends to run higher. Compare it with another bidder's rear-only layout, not with their bigger one.
What moves each layout's price
Expect online figures to disagree. The directory pages that rank for Wethersfield solar searches quote price ranges that don't match each other and rarely say what the price includes. Permit-fee figures are not price benchmarks either: East Hartford values solar projects at $3.50 per watt to set its permit fee, which says nothing about what an installer should charge.
Wethersfield permits and the Historic District Commission
Every bidder should be able to describe this route by office name. Check what they tell you against the town's own documents below.
All building permit applications in Wethersfield now go through OpenGov, the town's online portal; the older City Squared system is retired. The Wethersfield Building Department page links both the portal and the town's solar instructions. The department is at 505 Silas Deane Highway.
The town's solar permit packet covers a building permit and an electrical permit. For a roof mount it lists:
- a structural evaluation by a professional engineer (PE), confirming the roof can carry the panels;
- a one-line site plan and a one-line electrical diagram, a single-line drawing of how the system connects to the house wiring;
- spec sheets for the panels and inverter;
- a copy of the electrician's E-1 license and proof of workers' compensation;
- the Historic District Commission application, when the house is in the district.
That packet dates from 2020, before the move to OpenGov. Confirm with the Building Department, or your bidder, whether the portal still asks for the PE letter.
In the district?
The commission comes first. The packet lists a typical order for roof mounts: Historic District Commission 15 to 30 days, then Zoning 1 to 5 days, then Building 1 to 5 days. The town says those times are not guaranteed.
The commission's approval is a Certificate of Appropriateness: written permission for exterior changes visible in the district. Besides the rendering, its solar checklist asks for the panel pattern, exterior conduit, a written description, addresses where the same company installed the same panels, and photos. The commission meets at 7:30 p.m. on the second and fourth Tuesday (not in December); the Building Department sets filing deadlines. The town's guidance recommends meeting the commission informally first and bringing clear visuals.
This is where Layout A earns its place. File with a layout you would accept if the street-facing faces are refused, or have a priced fallback ready. Two town documents list different application fees, so confirm the fee before filing.
Next door, Hartford runs historic review through its own portal before a building permit is issued.
Outside it
Zoning and Building review follow without the commission step. If you live in an association that isn't a condominium or cooperative, Connecticut law (CGS §47-261b) stops it from banning panels on a roof that is yours alone, though it may set rules on size, attachment and upkeep.
Ground or pole mounts add Engineering and Inland Wetlands review and a second inspection; this page covers roof layouts.
Eversource handoff: Netting or Buy-All
Wethersfield is served by Eversource. Once a roof-mounted system passes its on-site inspection, the town's packet says the Building Department notifies Eversource within one business day. How Eversource pays for the power depends on a choice you make once.
Connecticut replaced net metering in 2022 with the Residential Renewable Energy Solutions program (RRES), overseen by the Public Utilities Regulatory Authority (PURA). It covers 1–4 family homes with systems up to 25 kW AC. You choose one of two tariffs when you enroll, it runs for 20 years, and you cannot switch later.
Eversource's 2026 rate table sets the terms for applications submitted in 2026:
The Solar Energy Adjustment (SEA) is easy to overlook because it is charged on production, not exports. Under Netting it applies to every kWh your production meter records, including power your house uses directly. In the worked example, year-one SEA would be about $275 for Layout A (6,833 × $0.0402) and about $488 for Layout B (12,139 × $0.0402). Illustrative calculation only. Ask each bidder to show it.
Two Wethersfield-specific notes:
- Wethersfield is not on the 2025 distressed-municipalities list from the state Department of Economic and Community Development, so a proposal here should not assume the distressed-town rate adder some Connecticut towns may get.
- Eversource says 2026 rates apply to applications submitted in 2026. If you sign now, the application may well go in during 2027, and no 2027 rate decision has been posted. Ask which year's rates the proposal assumes.
Connecticut has also started work on a successor program under Public Act 26-127, so terms for later enrollees may change.
From signed scope to switch-on
Get this sequence in writing, with the name of whoever does each step. Under our plan, the town side runs:
- Sign the chosen layout's scope: only that layout, with its drawing attached.
- Historic District Commission, if the house is in the district. Certificate first.
- OpenGov application with the permit packet.
- Zoning, then Building review.
- Installation.
- One on-site inspection for a roof mount.
- The town notifies Eversource after the inspection passes.
- Switch-on, once Eversource confirms the system can operate. Ask who tells you, and how.
Alongside those steps runs the Eversource RRES application, where you elect Netting or Buy-All. Ask each bidder at which step they file it and on what date, because Eversource ties the rates to the year the application is submitted.
No step comes with a promised date. The Department of Energy describes permits and inspections as taking weeks to months, and the town's listed review times are not guaranteed. A bidder who promises a switch-on date before the commission has met is guessing.
After switch-on: monitoring and warranty questions
The Department of Energy's guide to buying a house with solar lists the records a future buyer will ask for. Keep them from day one:
- Monitoring login. Make sure the account is in your name, not only the installer's.
- Production history. The DOE notes that a year-over-year drop of more than 10% could signal a maintenance issue. Compare each year with the layout's estimate.
- Warranty paperwork. Ask what each warranty covers, who honors it and for how long, asking about panels, inverter and workmanship separately. Get the answers in writing.
- Inverter type and age. Note the model and the install date.
- Who installed it, including any subcontractor.
In the district, keep the Certificate of Appropriateness with these papers. The 2025 approval required changes to go back to the commission first. Assume a visible change to your array may need review again, and check before adding panels.
Choosing a solar installer in Wethersfield: questions to ask before you sign
Have every bidder price the same two layouts, then put these questions to each.
Layouts and price
- Will you draw and price Layout A and Layout B with the same panel model, the same usage and the same production method?
- What shade loss did you assume on each roof face, and how did you measure it?
- What is the solar-only price per watt for each layout, with roof, structural, panel-upgrade and battery work listed separately?
Licenses and who does the work
- Whose E-1 license is on the electrical permit? A PV-1 license covers solar wiring only. The Department of Consumer Protection's solar trades rules say PV-1 and PV-2 holders may not connect to an existing panel or circuit; that tie-in needs an E-1 or E-2.
- Does your home improvement contractor (HIC) registration match the name on the contract? The DCP checklist before you hire a contractor shows how to verify it and suggests meeting at least three contractors.
- Will your own crew install the system, or a subcontractor? If a subcontractor, which part of the job do they do, and who stands behind it?
Wethersfield and Eversource
- Is my house in the historic district, and who prepares and files the commission application and renderings?
- If the commission refuses the street-facing faces, what happens to the contract?
- Which tariff did you model, Netting or Buy-All, and which year's rates?
- Did you include the Solar Energy Adjustment on total production?
The quote checklist on this site collects these questions, so every bidder gets the same list.
Short answers for Wethersfield homeowners
Is there still a 30% federal solar tax credit?
No, not for a system you buy and own. The IRS says the Residential Clean Energy Credit is not allowed for expenditures made after December 31, 2025. Some directory pages still show the old credit, so check the date on any savings figure. This is not tax advice.
Can a house run 100% on solar?
Over a year, on paper, sometimes. Layout B in the illustrative example produces about 101% of the household's 12,000 kWh. But a street-facing array in the district needs commission approval, and production in winter months is lower than in summer.
Is net metering still available in Connecticut?
Not for new solar systems on Eversource. RRES replaced it in 2022, and new systems choose Netting or Buy-All for 20 years.